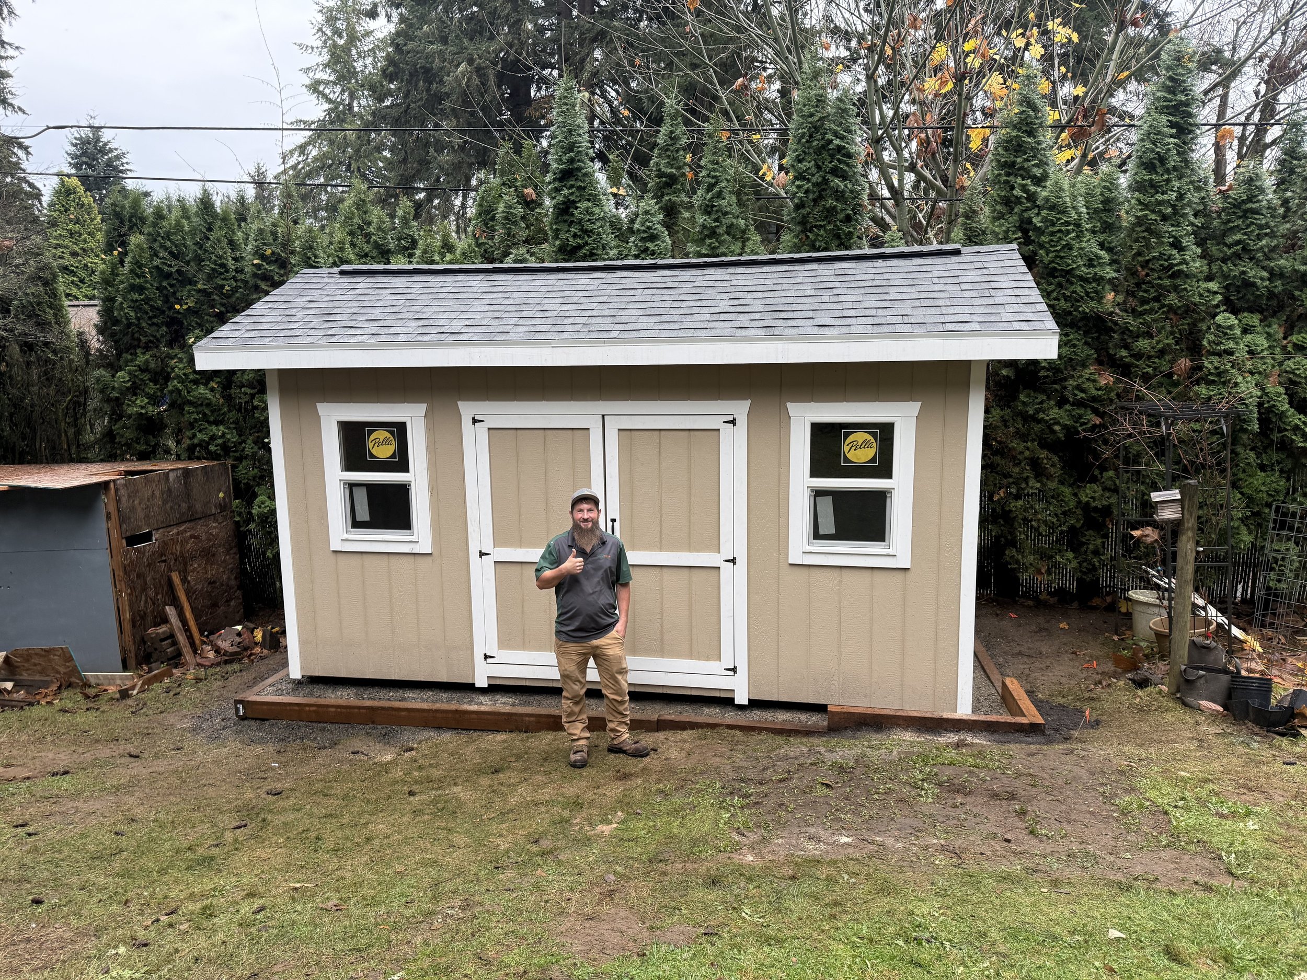
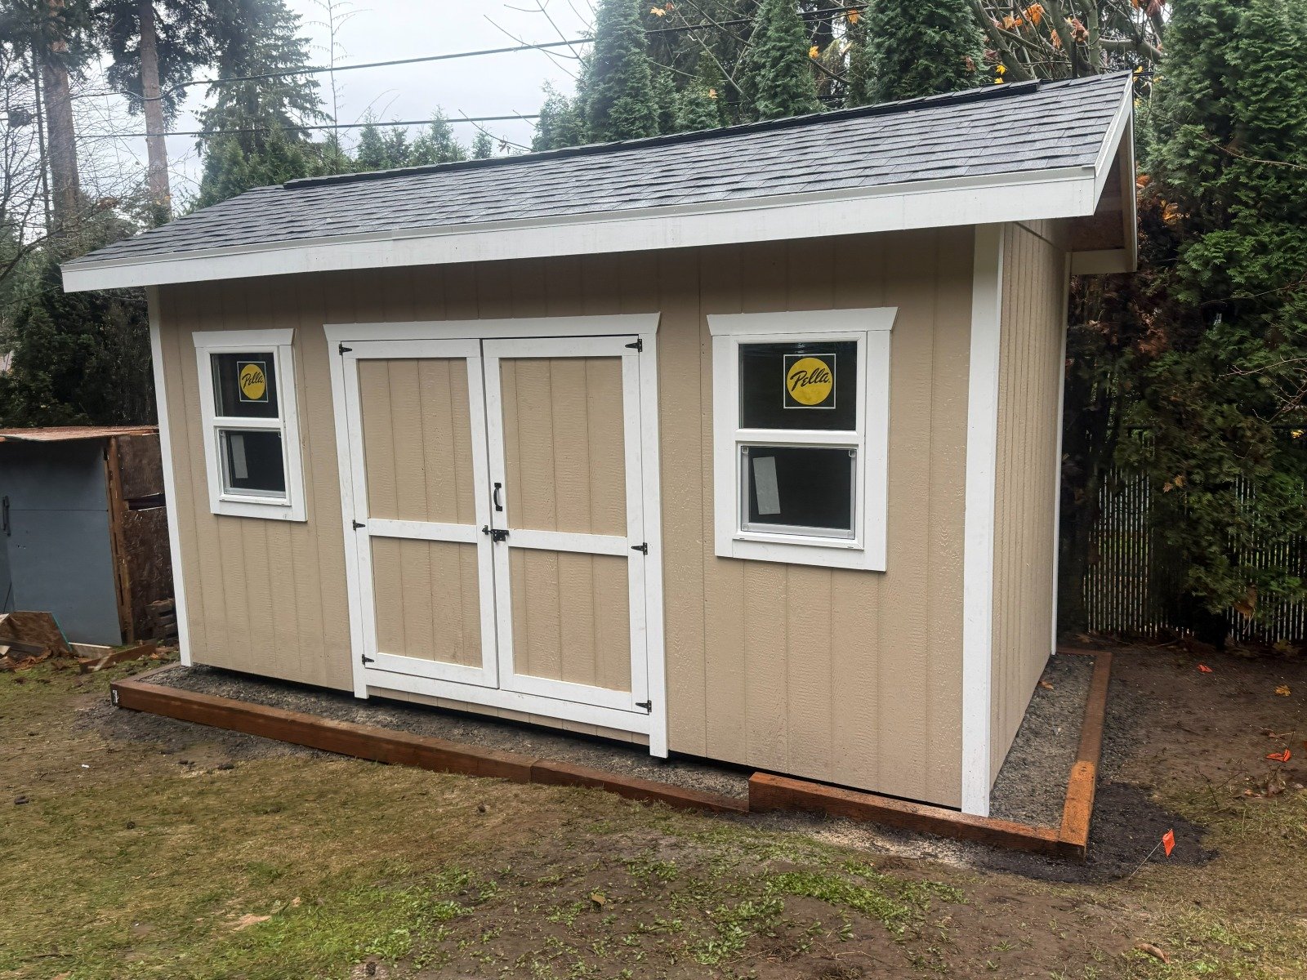
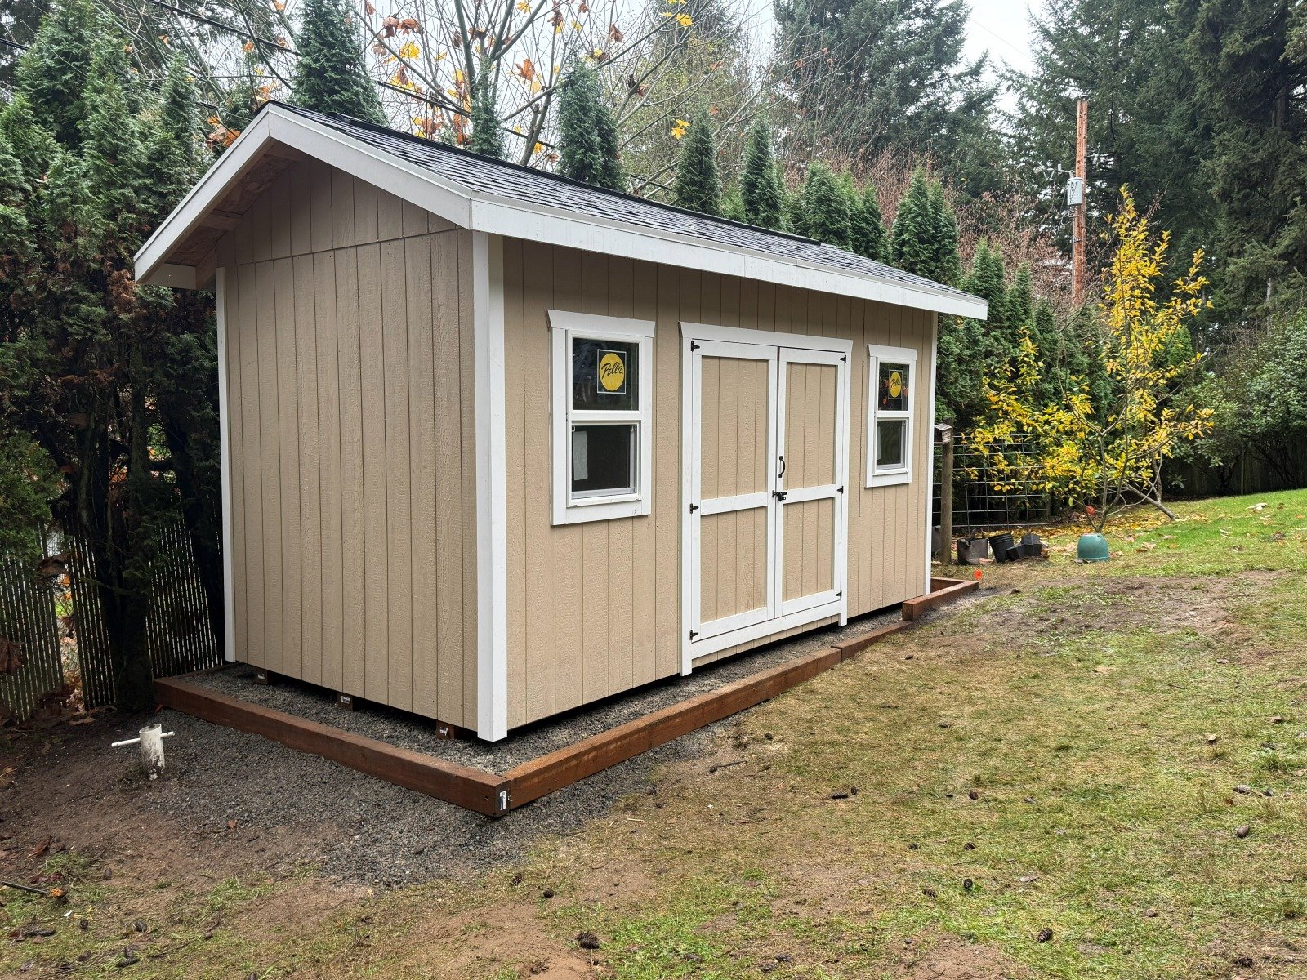
A timber-edged gravel base, double doors and a window on each side of the entry. This 8×16 Rainier Homestead took shape in an Olympia backyard, with ShedPros handling the site preparation and the build.
An 8×16 Rainier Homestead on its prepared gravel base.
THE SITE & THE BUILDING
A gravel base, then a shed built in place.
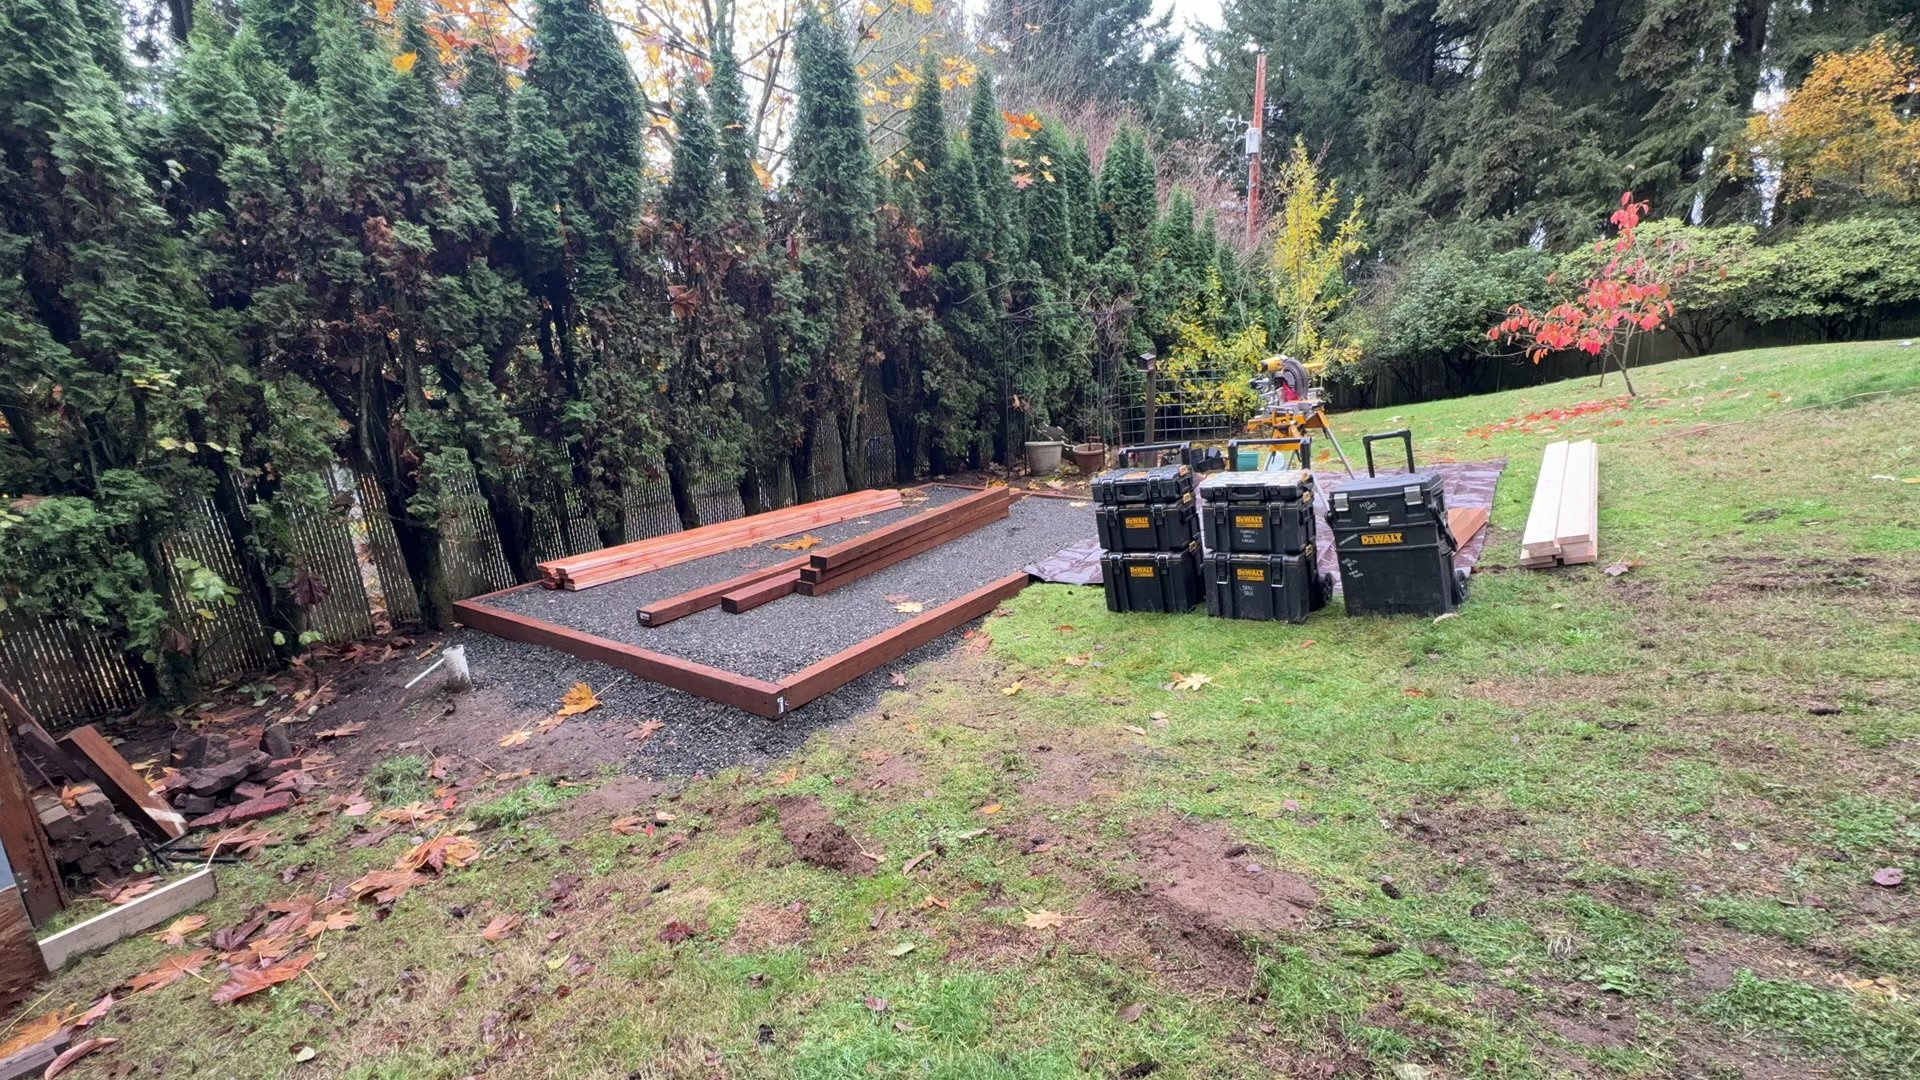
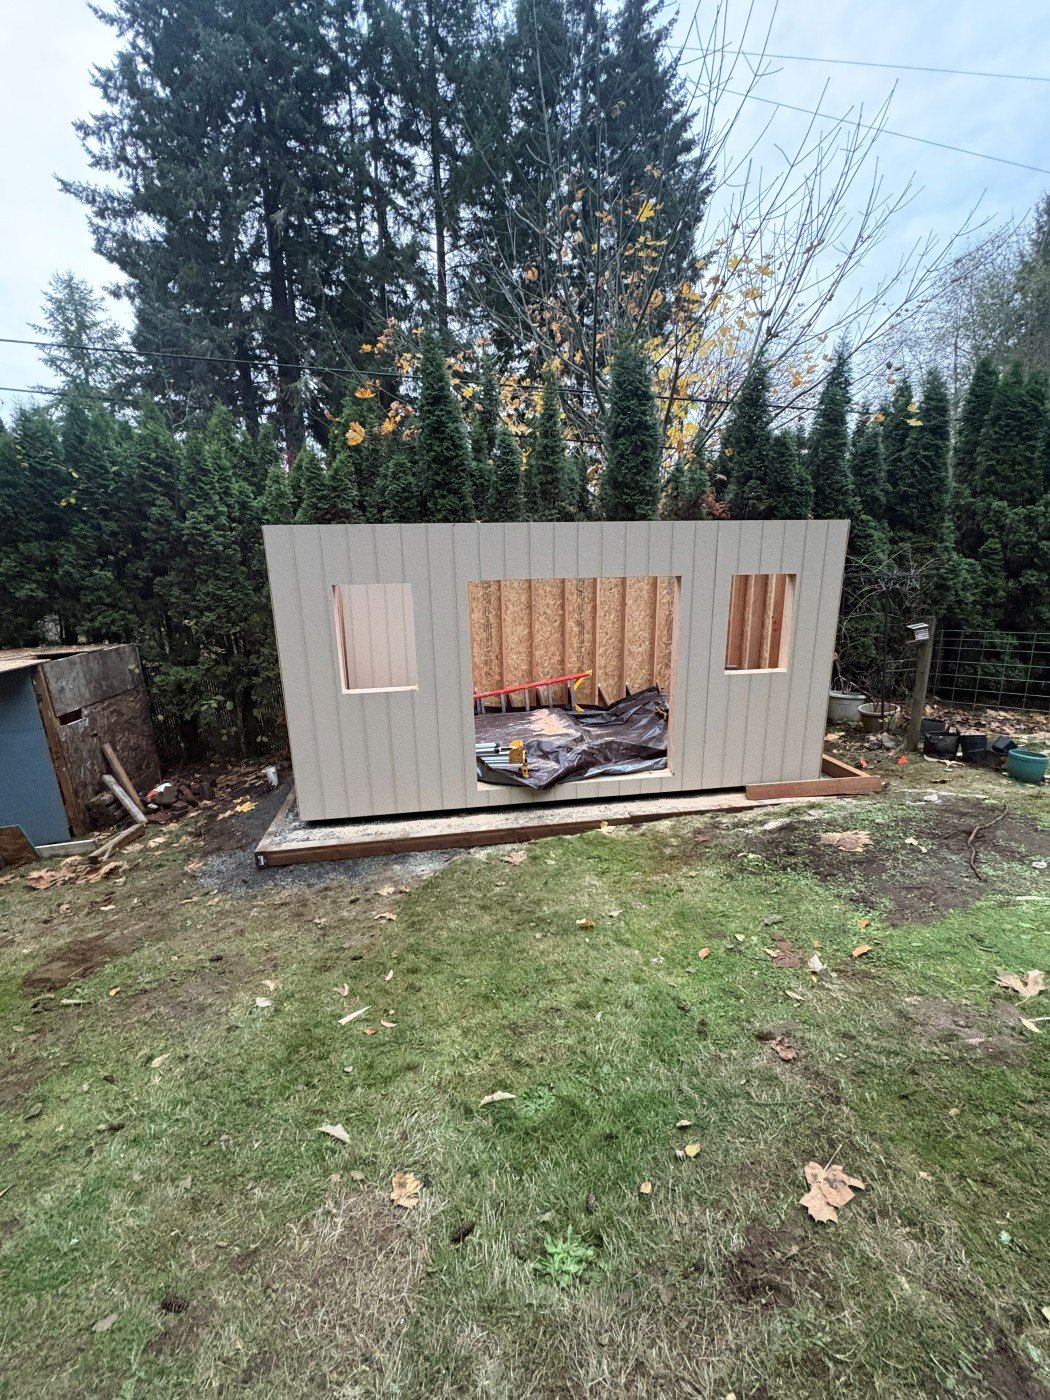
Before the walls went up, the work began at ground level. A compacted gravel pad and timber border established the footprint for the 8×16 building. The floor, walls and roof were then assembled on site.
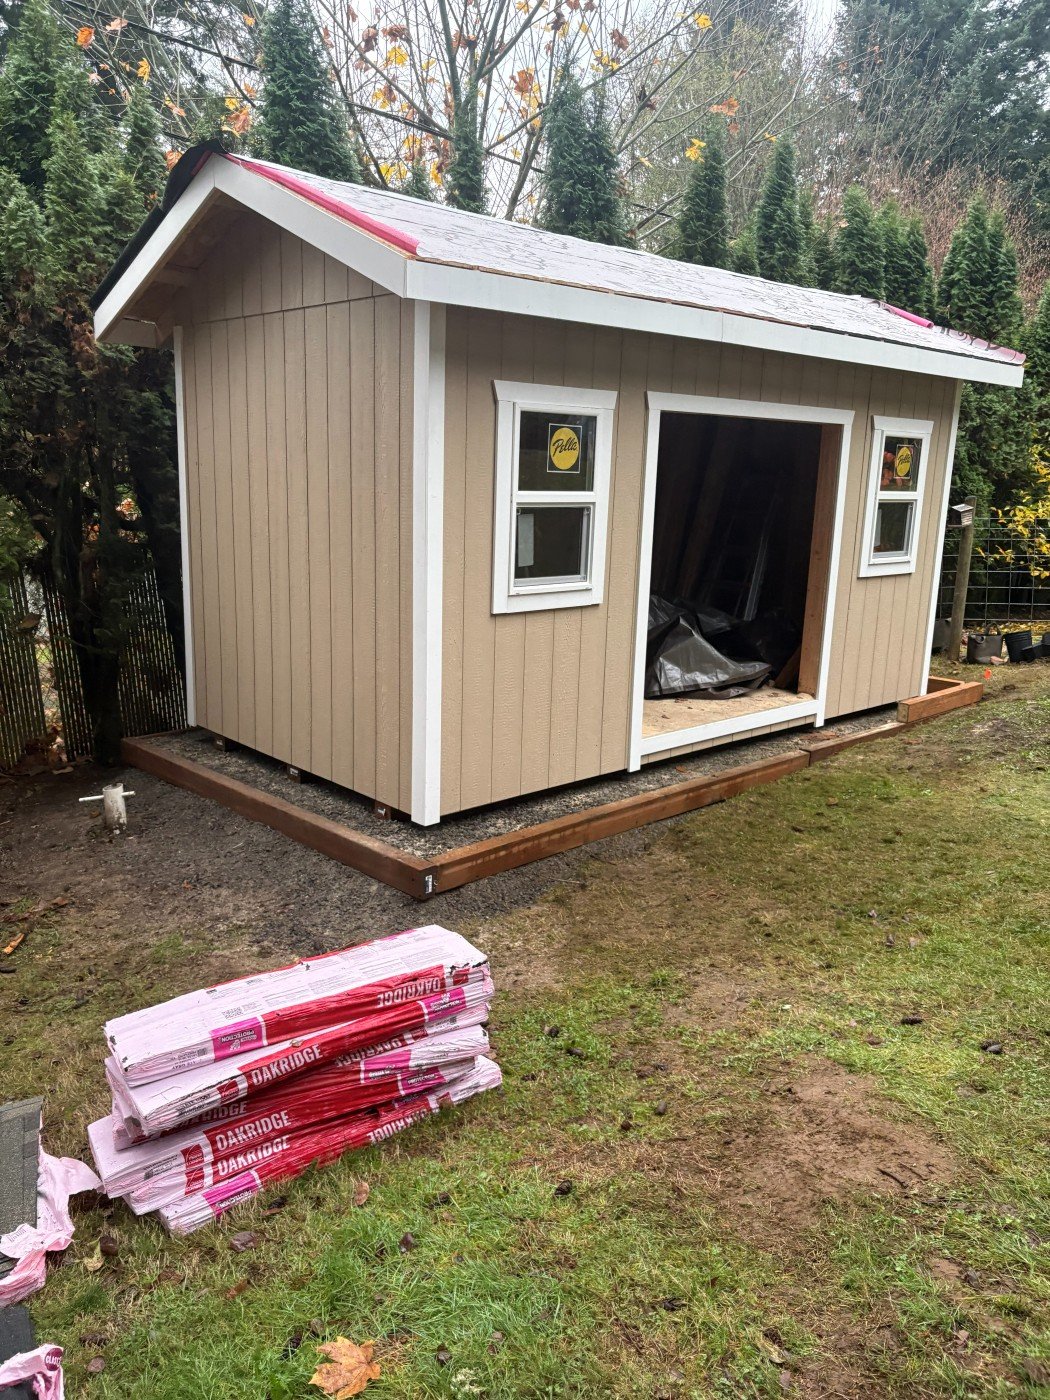
Two front windows bring daylight into the shed, while the double doors provide a broad opening for moving items in and out. White trim defines the doors, windows and roof edges against the vertical siding.
THE PROJECT PHOTOGRAPHS
From the base to the roof.
The prepared base, with floor framing ready for assembly.Walls in place, with the door and window openings established.Roofing underway, with the windows installed.The front of the building, with its double doors and two windows.The building in its backyard setting.
PLANNING A SHED ON YOUR PROPERTY?
Start with the site and what you need to store.
Have a spot in mind, or need help choosing one? We can help you work out the size, placement and preparation.