


CUSTOM SHED · GIG HARBOR
A 10×12 Rainier Craftsman
with a covered porch.
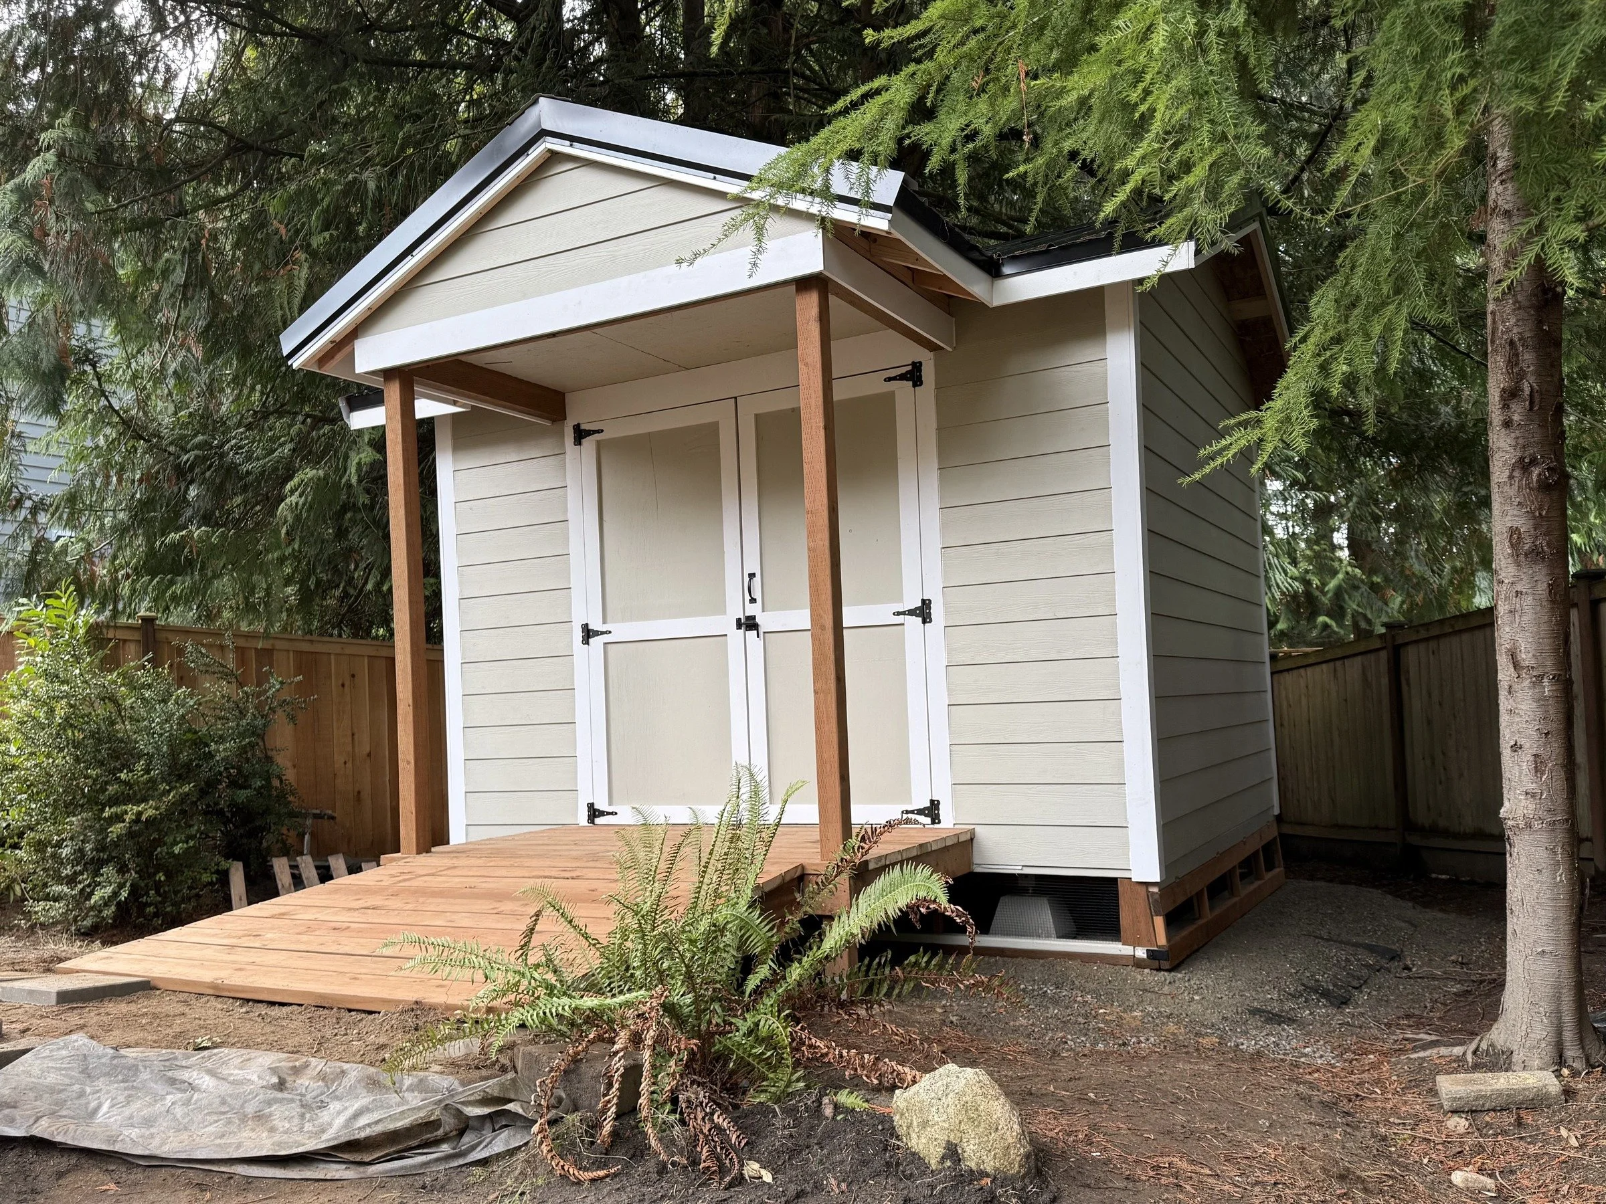
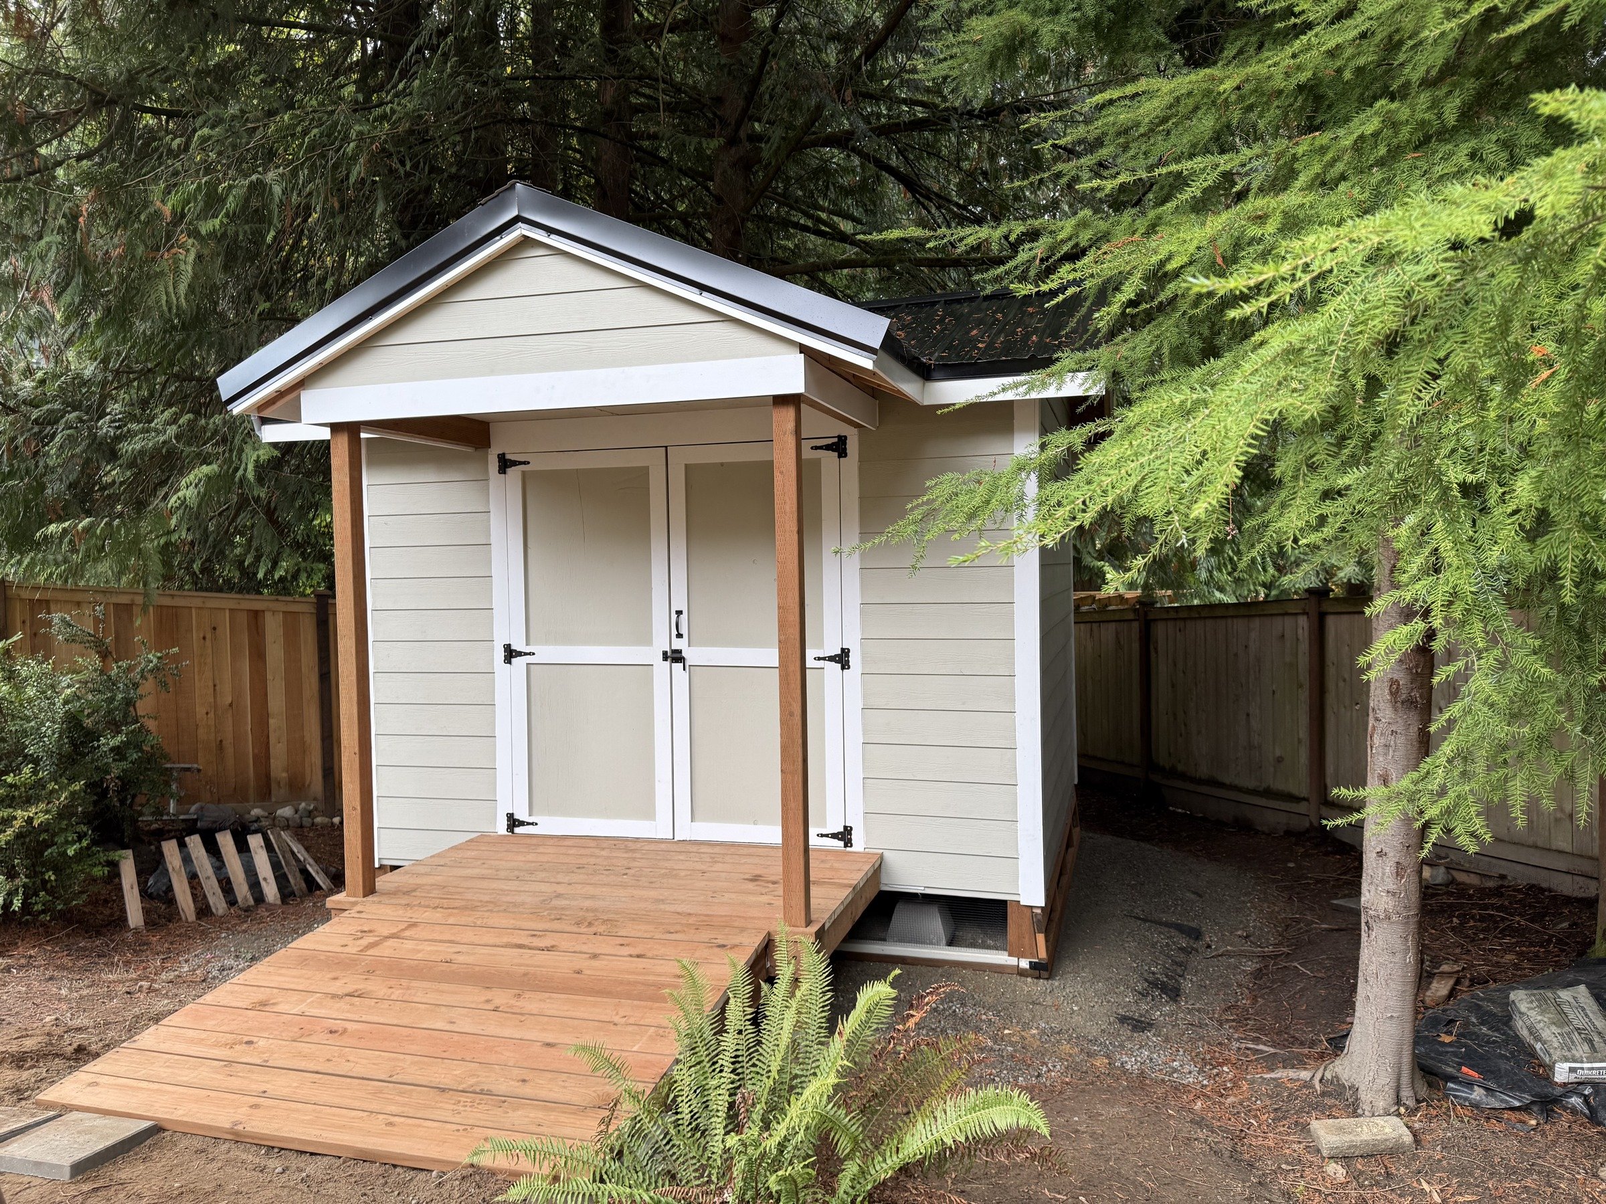
This 10×12 Rainier Craftsman in Gig Harbor has a front-gabled covered porch, double doors and a pressure-treated entry ramp. A black metal roof, painted lap siding and white trim complement the home.
- THE WORK
- Custom shed & site preparation
- THE SETTING
- Gig Harbor, Washington
THE SITE & THE BUILDING
Groundwork first.
Then framing on site.
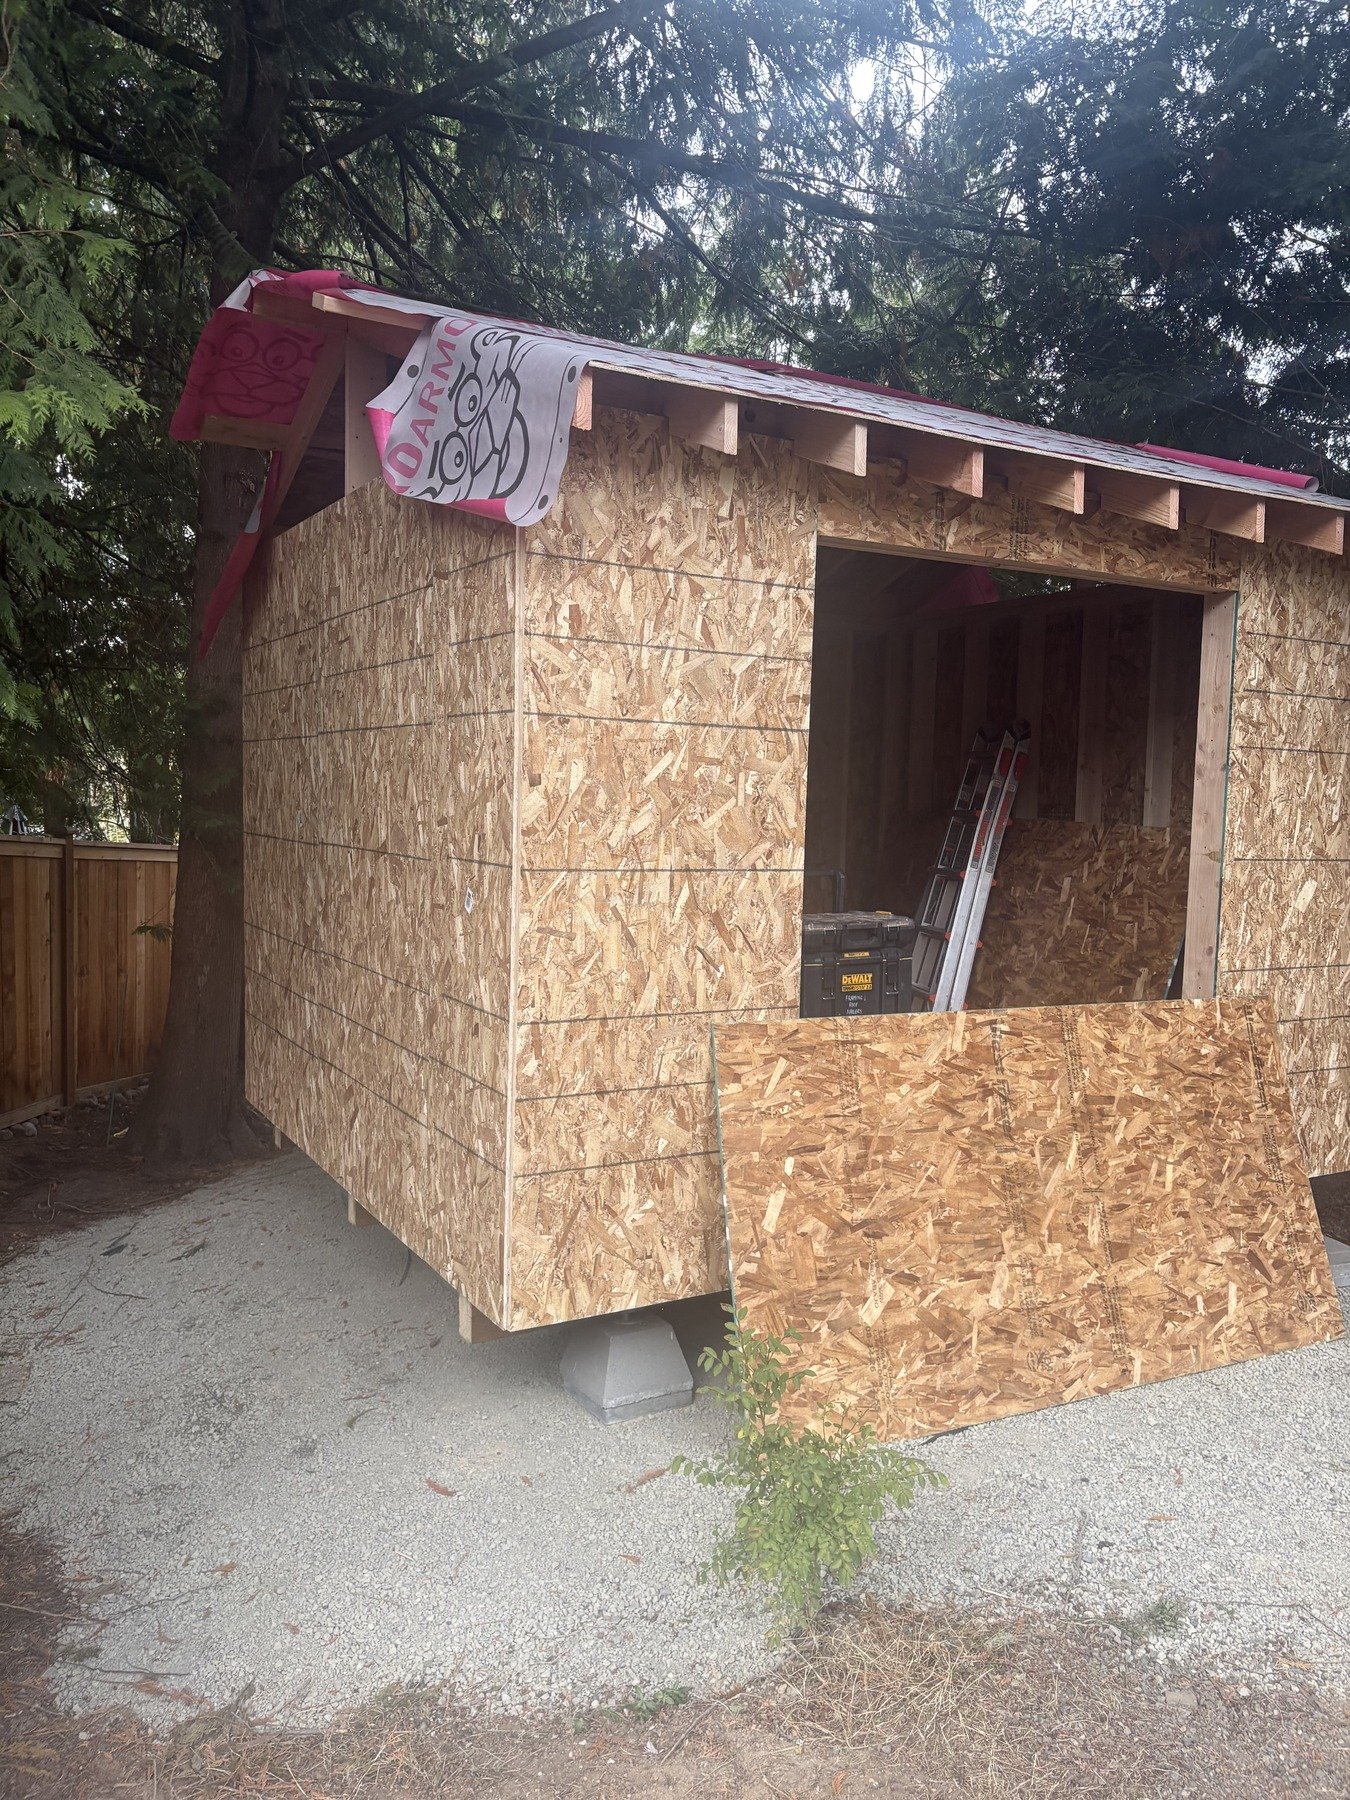
The site was graded and covered with compacted gravel. Concrete pier blocks and pressure-treated runners support the shed above the ground.
We assembled the wall and roof framing on site, then fitted structural sheathing and a weather-resistant barrier. James Hardie lap siding and a black metal roof complete the exterior.
THE COVERED ENTRY
A gabled porch.
A timber ramp.
The porch adds a landing 6 feet 8 inches wide and 4 feet deep in front of the double doors. Its front-facing gable meets the main roof at two valleys, with pressure-treated posts supporting the entry roof.
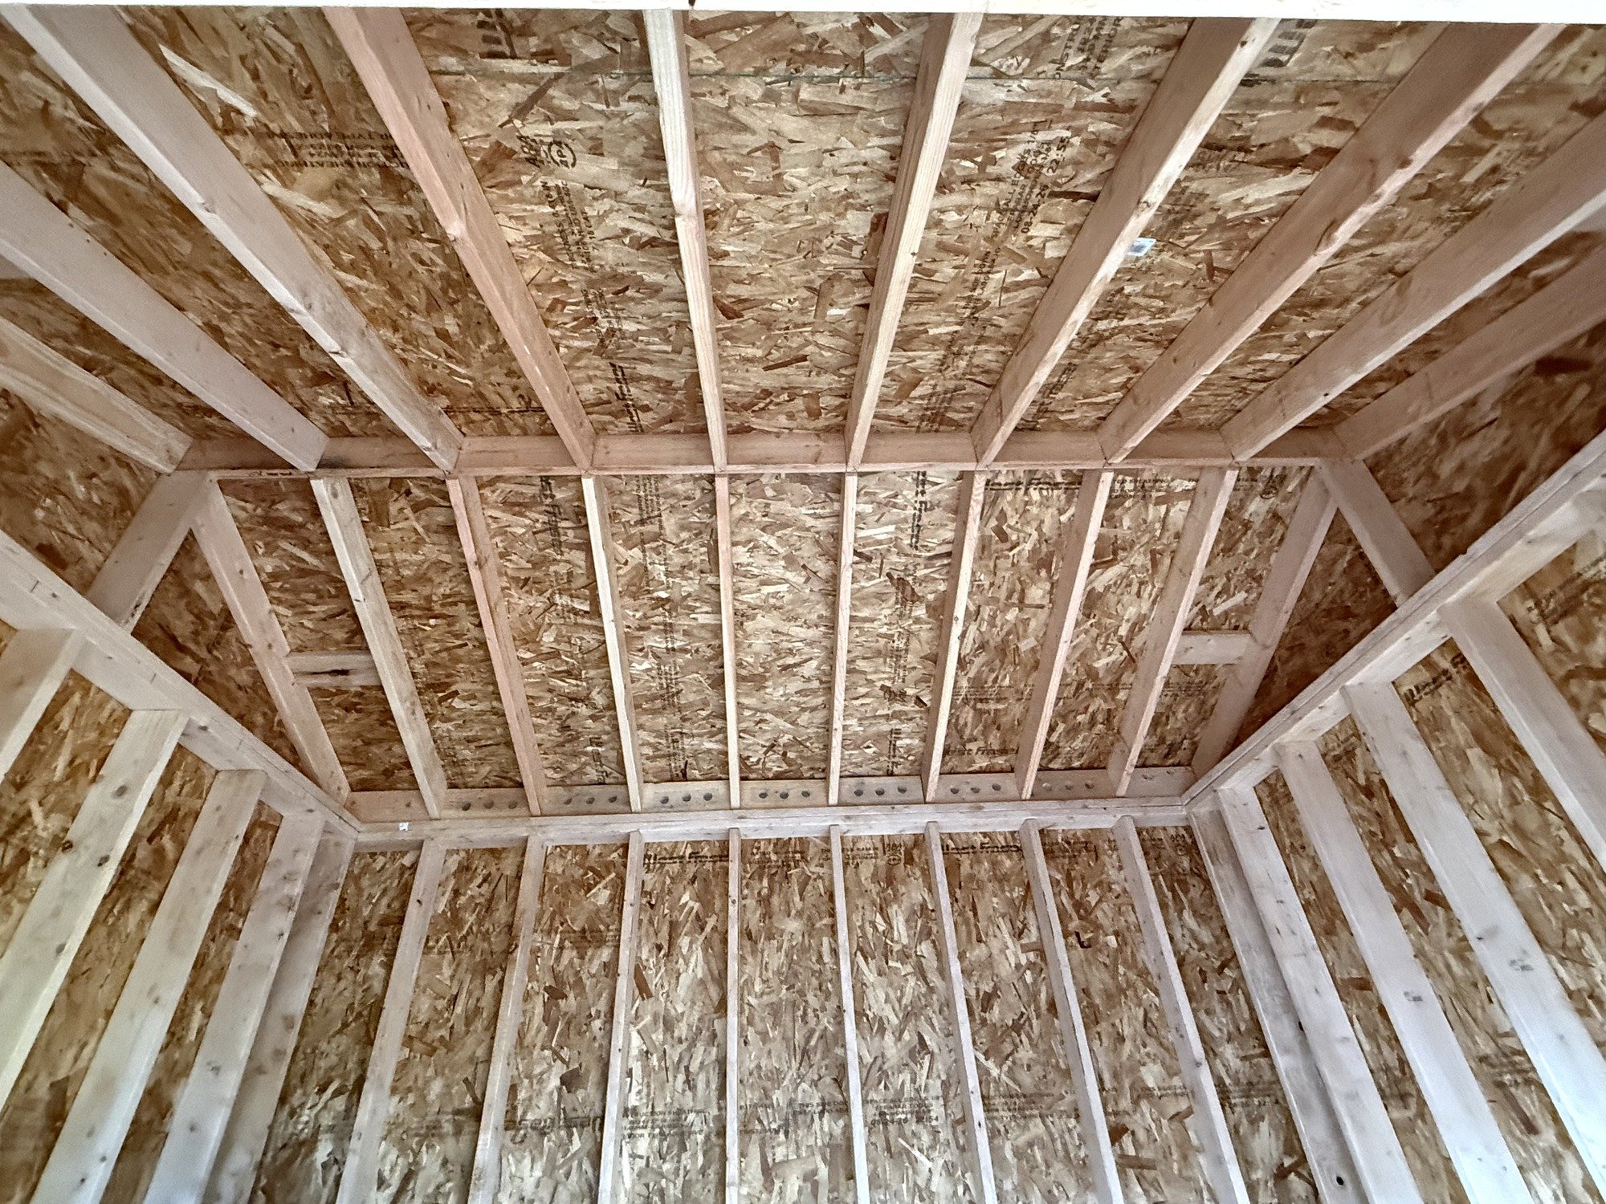
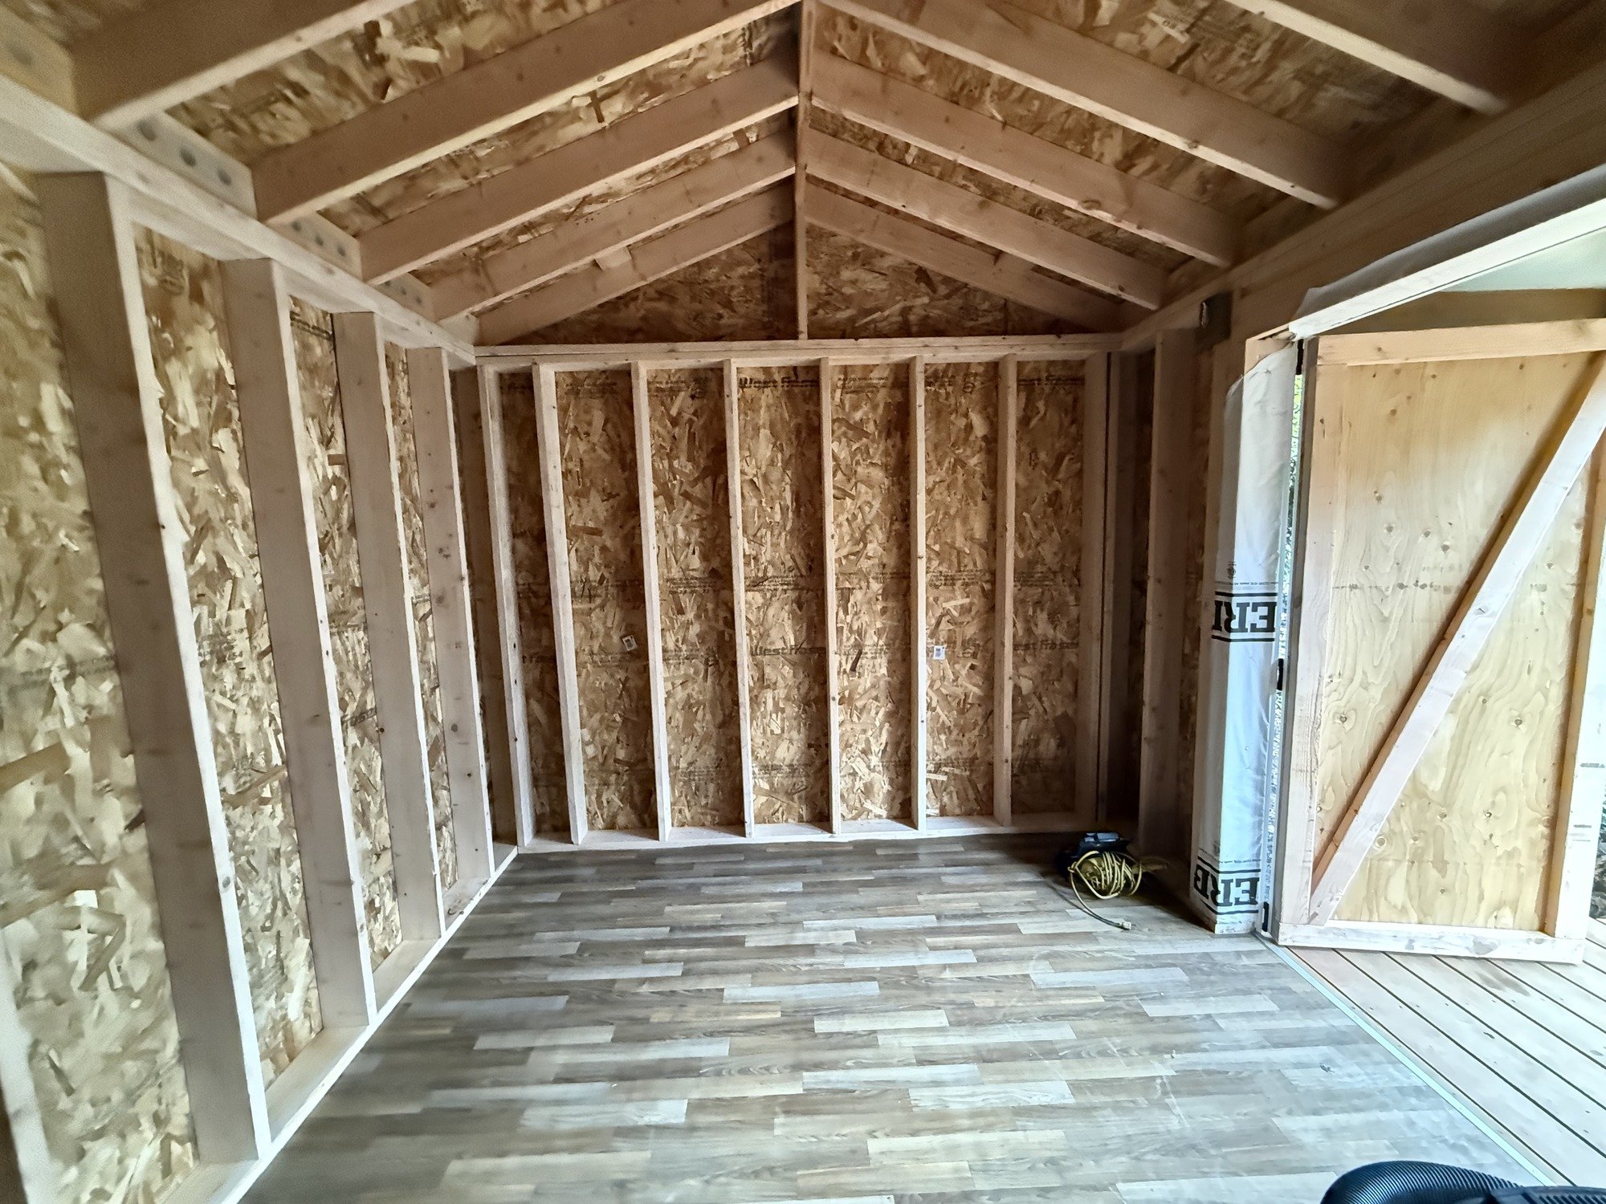
A pressure-treated ramp connects the landing to the yard. Inside, linoleum flooring covers the floor while the wall and roof framing remain exposed.
EXPLORE THE SERVICE
Custom sheds & buildingsTHE PROJECT BOOK
See more ShedPros projectsPLANNING A SHED WITH A COVERED ENTRY?
Let’s plan your shed.
We can help you work out the size, placement and entry that suit your property.