


CUSTOM SHEDS & BUILDINGS
A custom shed,
planned for your property.
We plan and build storage sheds, garden shelters and backyard studios on your property, with the building and site preparation considered together.
Discuss your custom build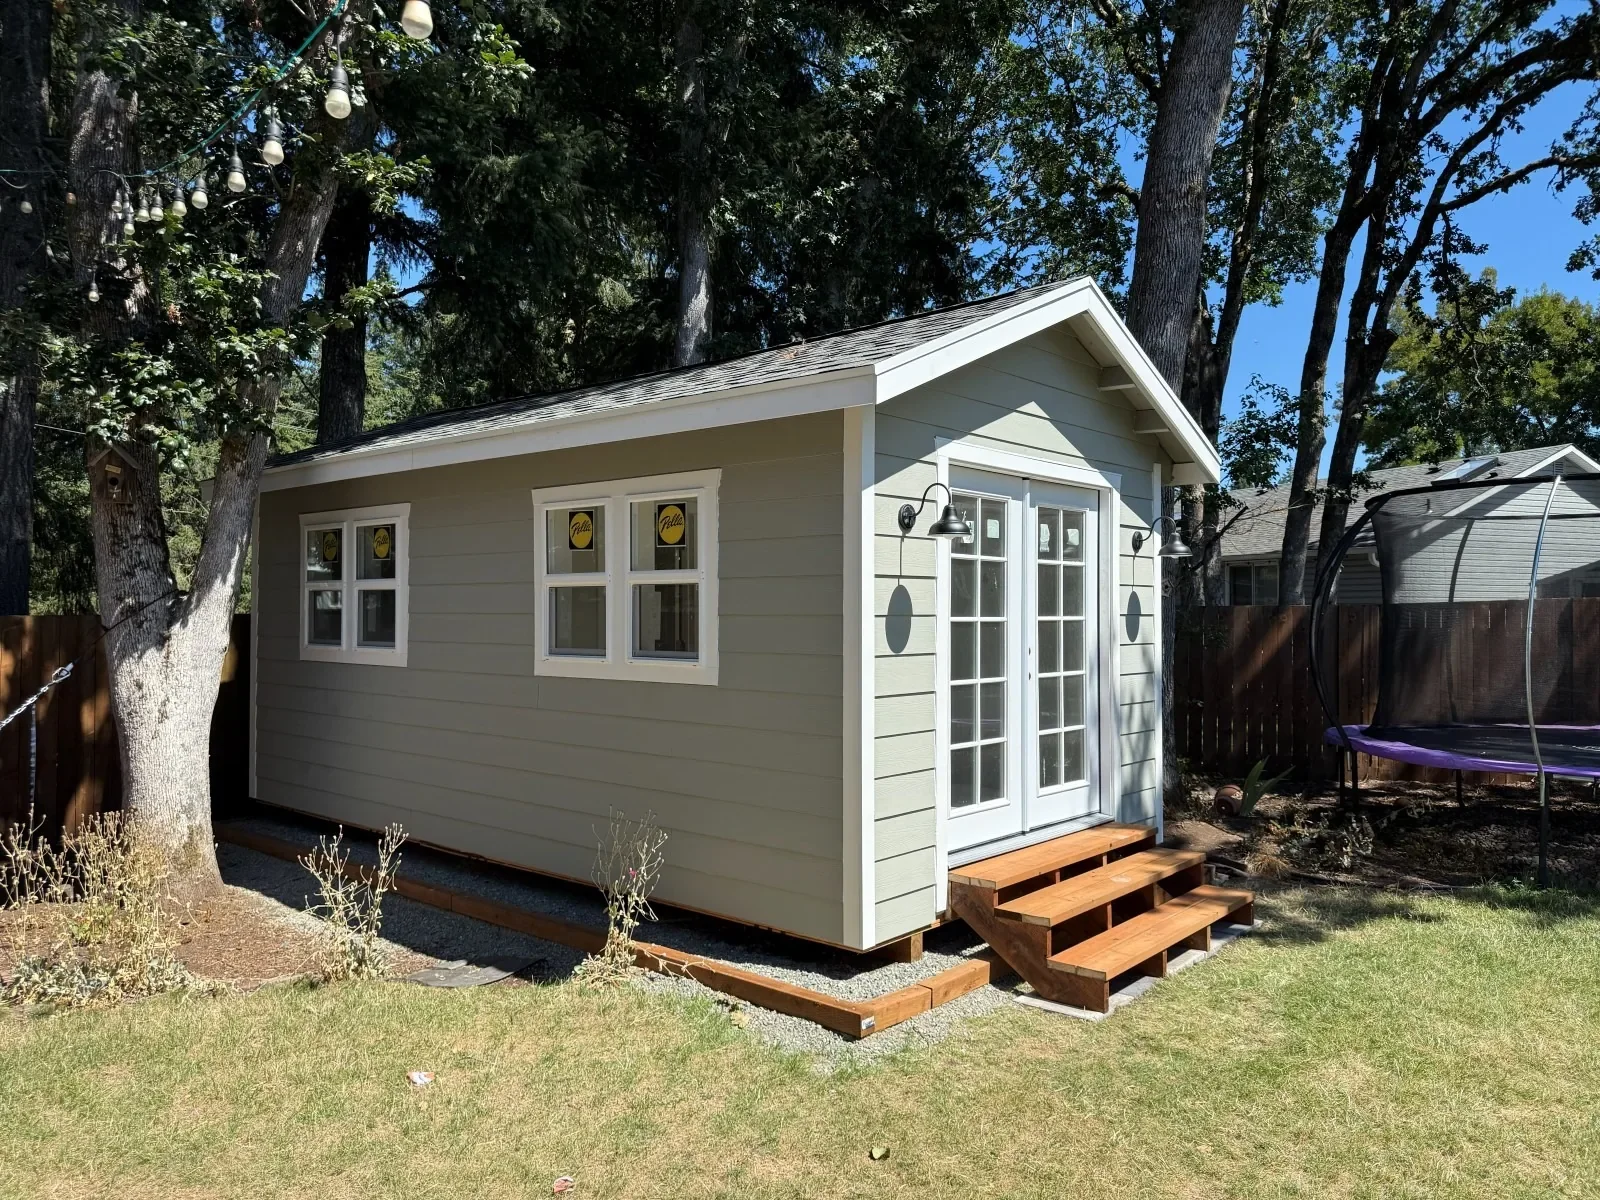
LAYOUT, PLACEMENT & SUPPORT
Start with the space
and the ground beneath it.
The intended use sets the starting point: room inside, door openings, windows and the way you enter. A site review brings in access, slope, drainage and the support the building needs. Those decisions belong in the same plan.
- The footprint, door locations and window placement
- Roof form, siding and trim considered together
- Site preparation and construction included in the agreed scope
CUSTOM CONSTRUCTION IN PRACTICE
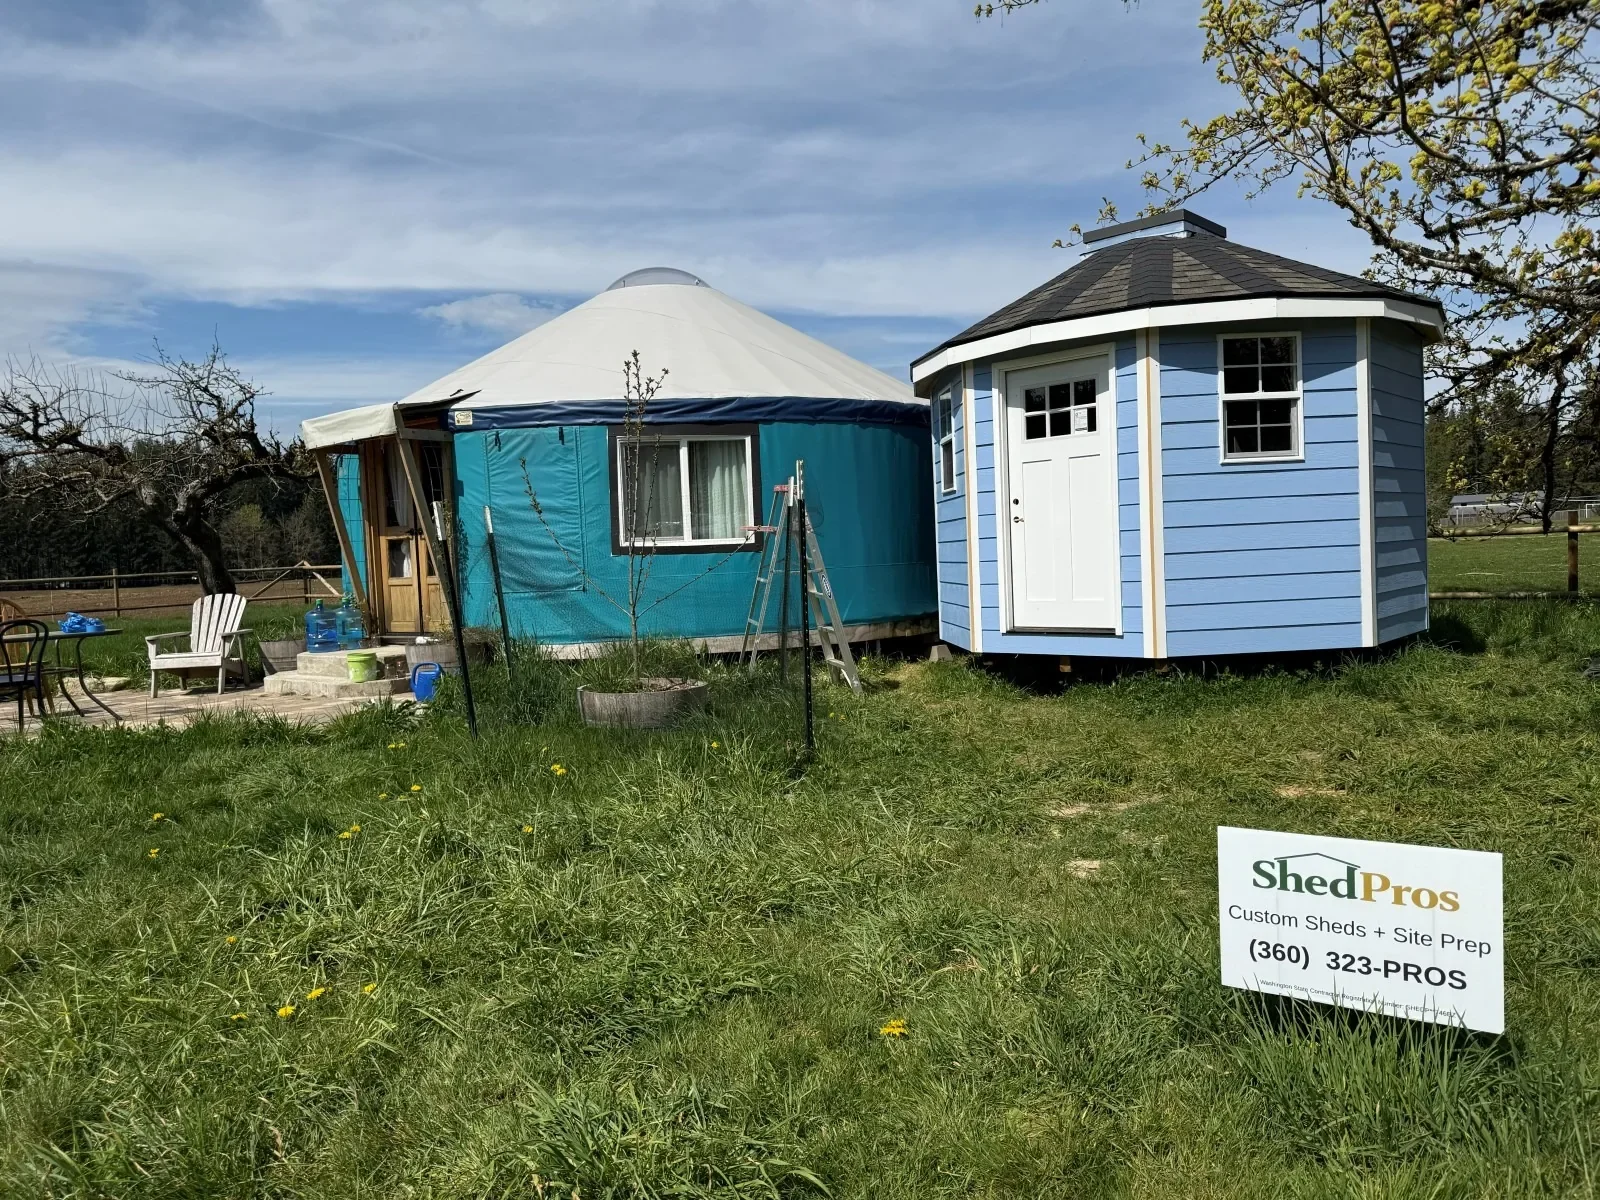
An octagonal building,
from the floor to the roof.
Michael’s building in Olympia uses an eight-sided floor plan, with wall and roof framing to suit. The project photographs show the eight-sided floor layout, wall framing and completed exterior.
Other projects called for different decisions. Royce and Emily selected white-grid windows and doors for their backyard studio. Alicia’s garden shelter was rebuilt in its existing setting among established trees.
See Michael’s construction photosDEFINE WHAT’S INCLUDED
The building, site work
and finishing scope.
A storage shed and a backyard studio can involve different work beyond the structure itself. We discuss site preparation, exterior choices, interior work and any separate trades, then set out the proposed scope. If you plan to handle part of the project yourself, that belongs in the conversation, too.
Discuss the scope of your buildSTART WITH YOUR SITE & IDEAS
What would you use the building for?
Tell us the location, what you have in mind and any size or layout ideas. Photos of the space are useful; a finished design is not needed to start the conversation.