


WELLHOUSE CONSTRUCTION
A wellhouse built around the equipment inside.
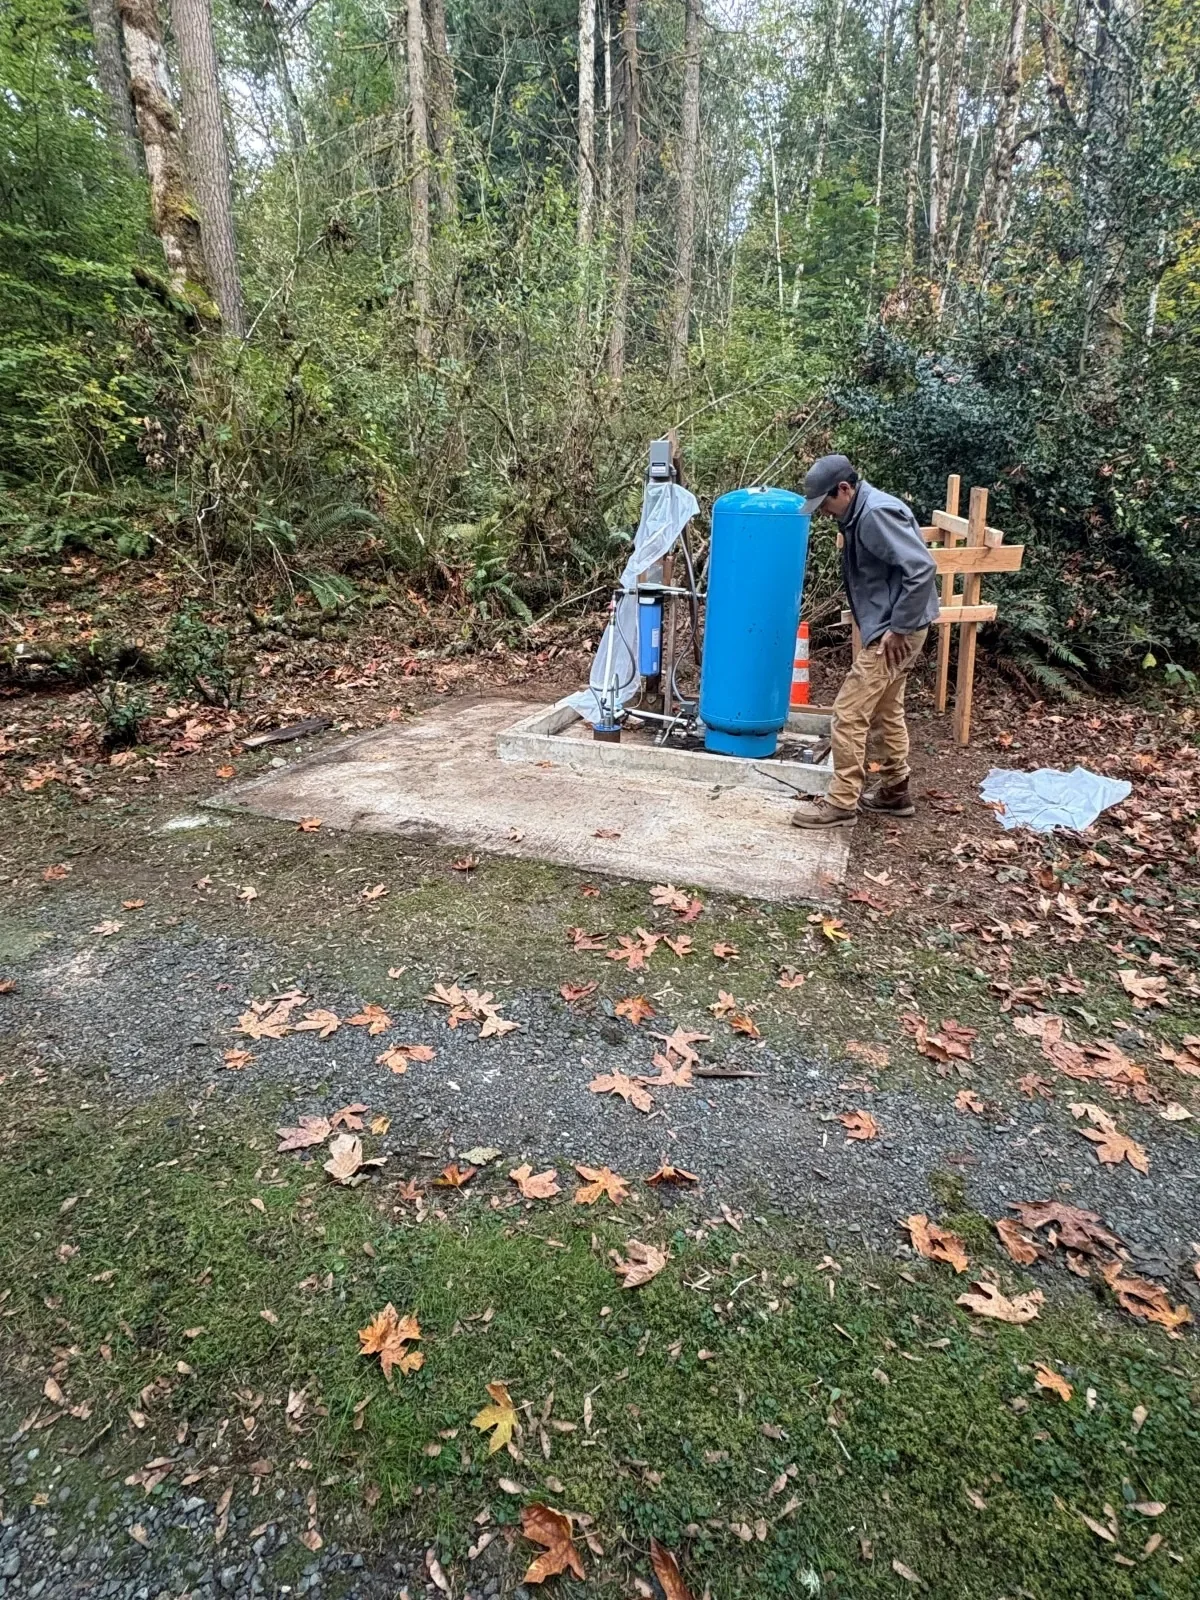
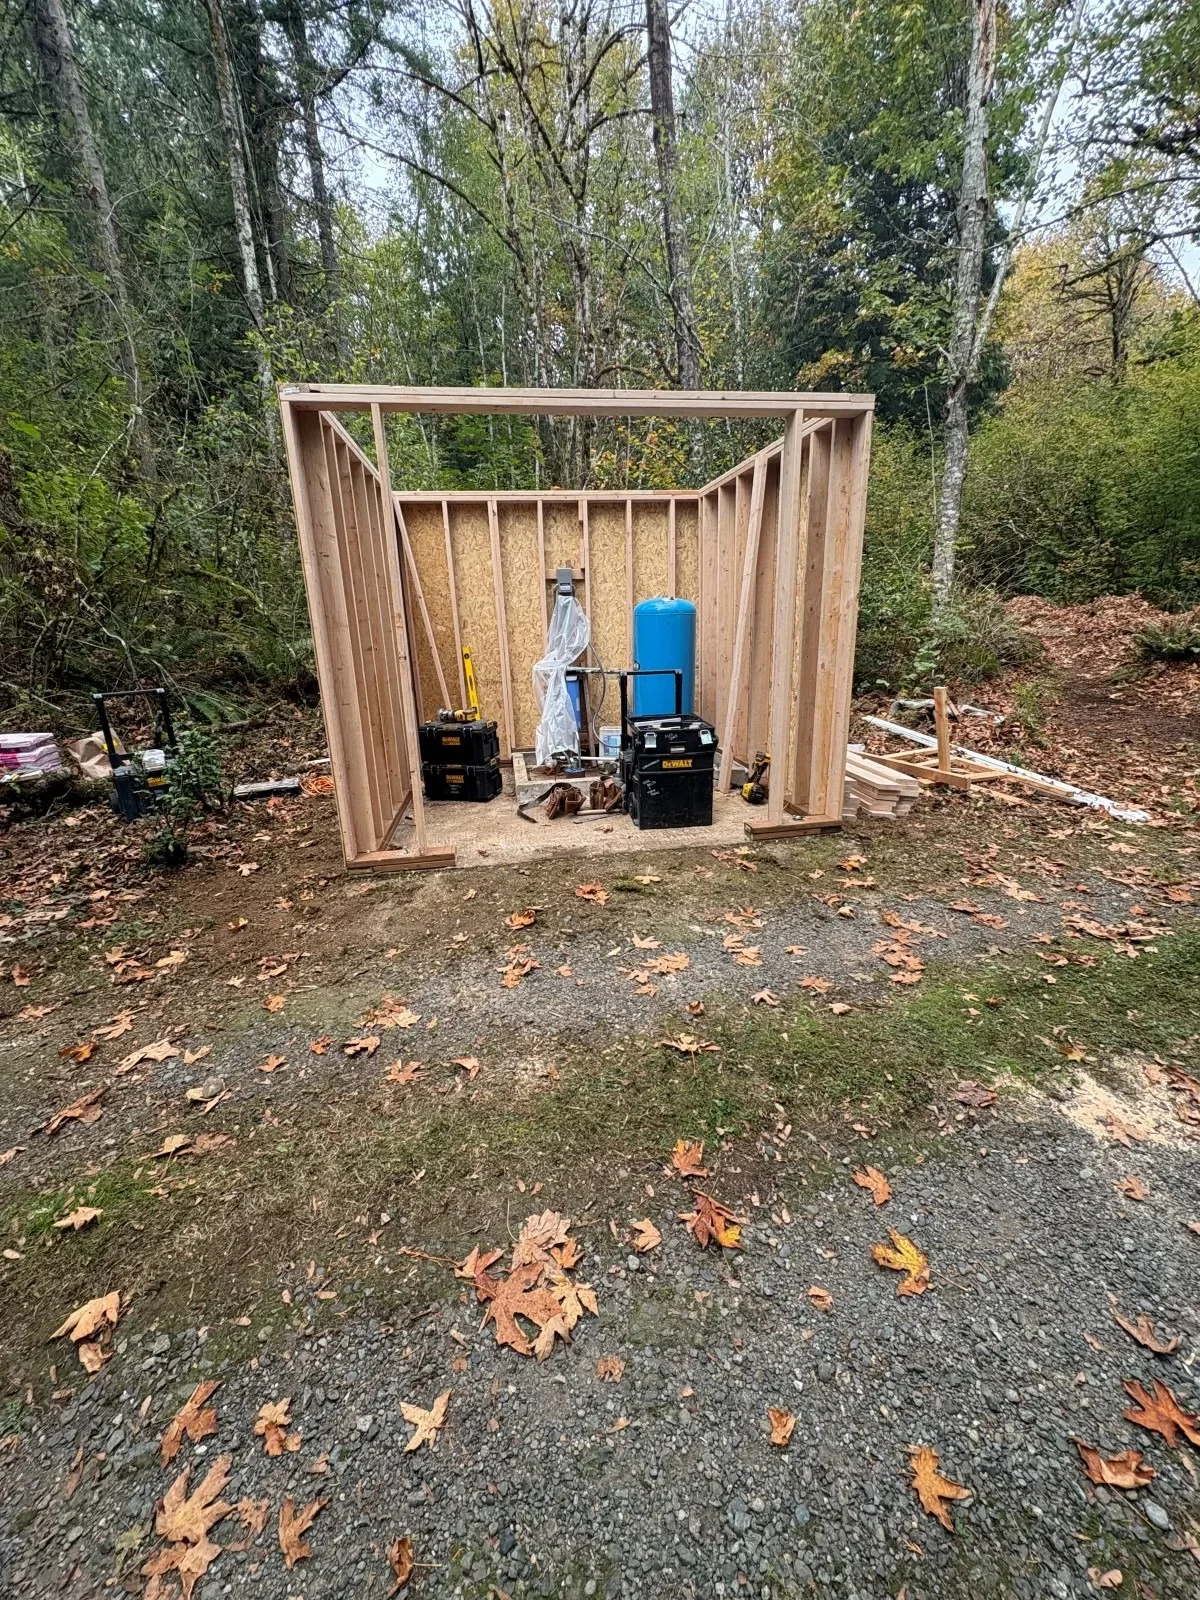
The starting point was a concrete slab with the well equipment already in place. We built the enclosure around that arrangement, from the wall frames and front opening to the gable roof and painted exterior.
- THE WORK
- Wellhouse enclosure construction
- THE FOUNDATION
- Existing concrete slab
FRAMING AROUND WHAT IS THERE
The equipment and slab came before the walls.
The first photograph shows the exposed slab, tank and connected equipment. The next stage brings the new timber wall frames around that same arrangement, with the doorway framed at the front.
The work shown is the enclosure: its walls, roof, siding, trim and doors. The photographs follow that construction from the open frame to the painted exterior.
THE EXTERIOR
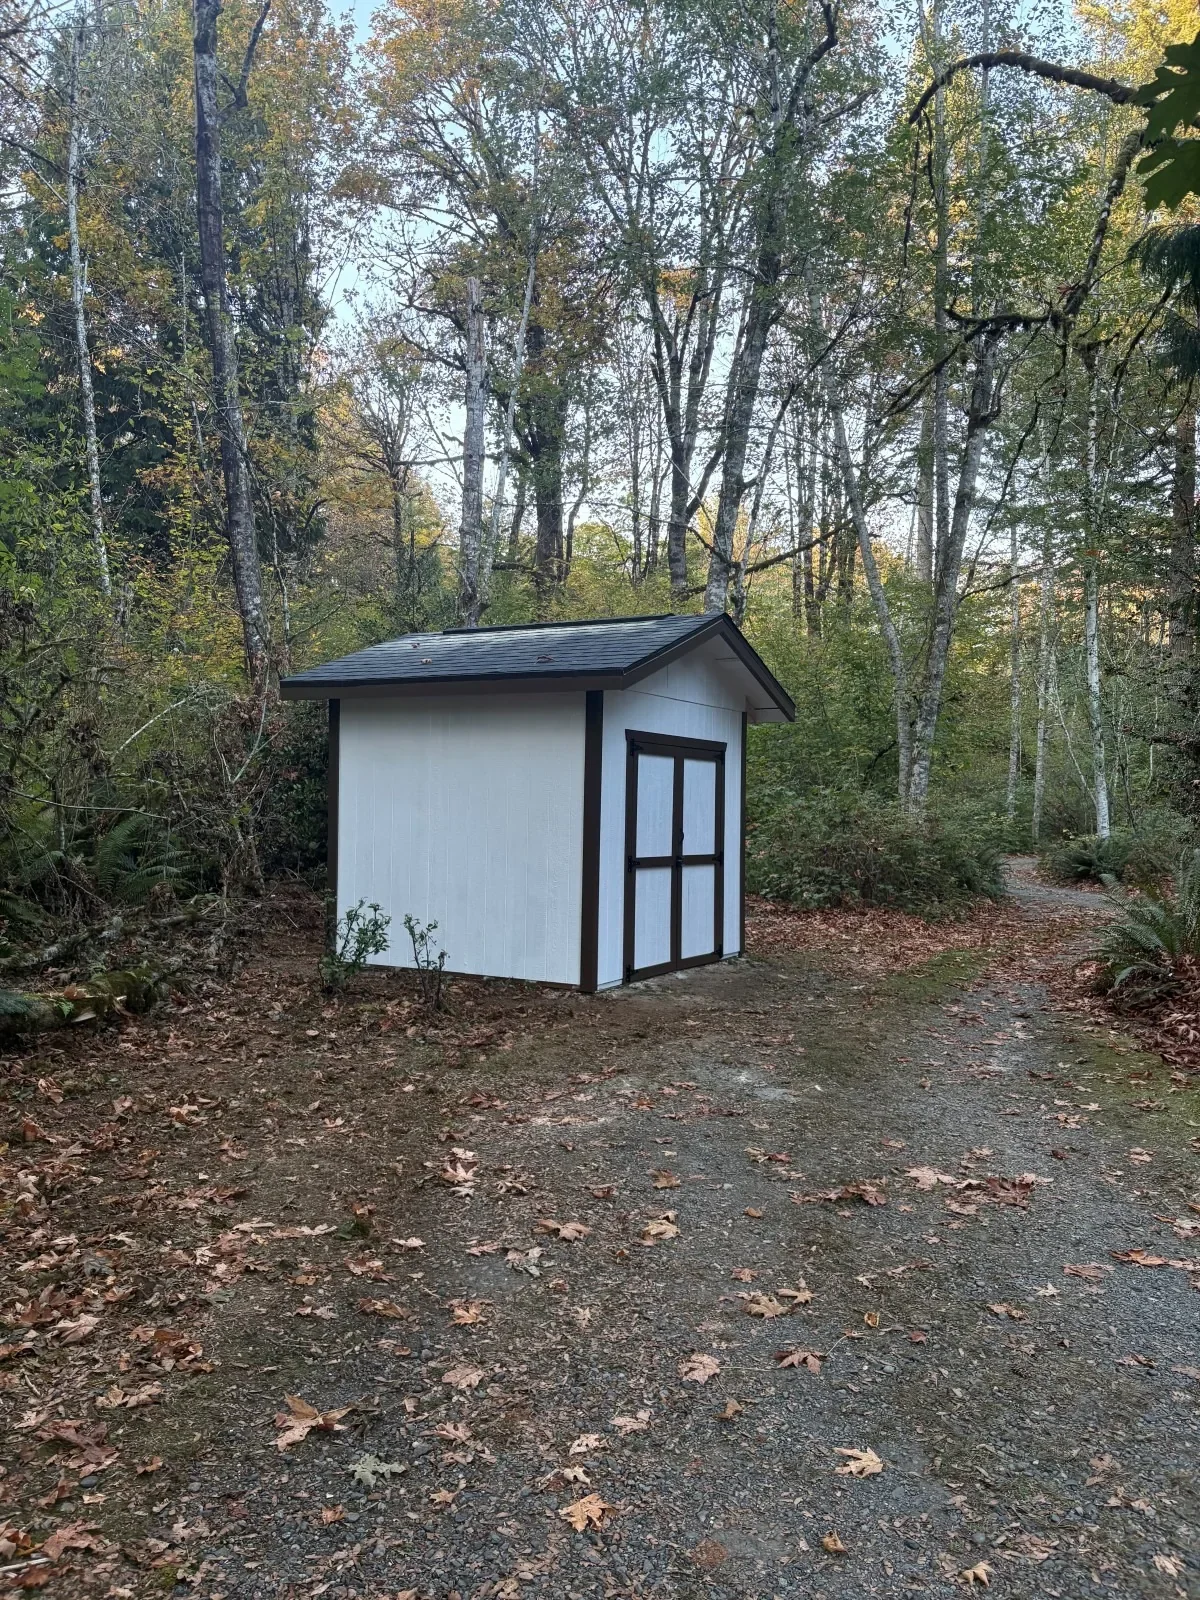
A gable roof and double doors beside the wooded path.
White vertical siding and dark trim define the finished exterior. The double doors face the path, with the gable roof above them. That exterior view completes the sequence begun with the exposed concrete slab.
EXPLORE THE SERVICE
Removal & replacementNEXT IN THE PROJECT BOOK
Octagonal construction from floor to roof.REPLACING A WELLHOUSE OR EQUIPMENT ENCLOSURE?
Start with what is staying and what needs to change.
Share photos of the building, foundation and equipment, and let us know if another contractor is involved. We can discuss the enclosure work and how it fits into the larger job.